Comfortable, understandable sound
Consider speech clarity and listening levels in relation to room noise and individual needs. Speaker positions and volume control should support the activity without dominating adjacent spaces.
Industry solutions · Edinburgh & Scotland
Shared-room sound, displays and assistive listening, with controls planned around staff routines and the needs of the people using the space.
Discuss your venue ›Start with the working day
A communal lounge, activity room and reception desk have different AV requirements. We work from the intended users, listening conditions and staff responsibilities, avoiding a specification that treats every shared space as a standard meeting room.
Consider speech clarity and listening levels in relation to room noise and individual needs. Speaker positions and volume control should support the activity without dominating adjacent spaces.
A lounge television, activity presentation and visitor-information screen need different content and controls. Establish who changes sources and how a normal setup is restored.
Use clear labels, sensible access levels and a practical handover. Hearing assistance needs a suitable design and user information, rather than simply adding a driver to the equipment list.
An illustrative room & zone plan
Use this as a starting point for a site discussion. It is an example planning schedule, not a completed project or a prescribed equipment package.
| Area | System requirement | How it is operated |
|---|---|---|
| Communal lounge | Television, shared audio and comfortable listening. | A defined normal source and staff level control. |
| Activity room | Music, speech or presentation connections. | Simple activity modes and a clear reset. |
| Reception or service point | Visitor information and communication needs. | Staff access and hearing-assistance checks. |
| Quiet or adjacent areas | Separation from louder activities where needed. | Appropriate zone boundaries and limits. |
Equipment in context

A smaller zoned system
Cloud CX163 can be considered when the required areas fit a two-stereo-zone and utility-output arrangement.
Explore this system ›
Ceiling loudspeaker option
Adastra CC6V can be assessed for suitable ceilings and distributed sound circuits, with levels and coverage planned for the room.
Explore this system ›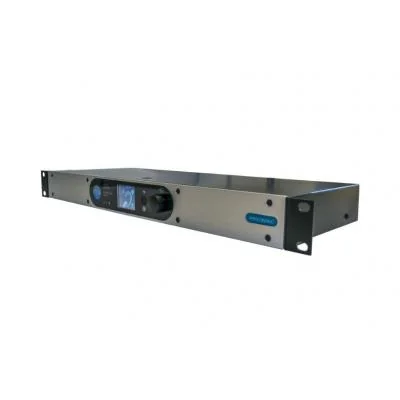
Room hearing assistance
Ampetronic C Series equipment can form part of a designed hearing loop where that is suitable for users and the building.
Explore this system ›Examples from our service ranges, not a fixed package. Final products, quantities and any software or accessories are specified after the site requirements are established.
Survey, installation & handover
Installation access, cleaning arrangements and equipment positions are agreed with the organisation’s responsible staff. We consider accessible cable routes and service access while coordinating with the building’s requirements. These pages concern communal AV; clinical, nurse-call, safeguarding and emergency communication systems require their own specifications.
At handover, the agreed operating tasks are demonstrated with the venue’s actual sources and controls. We discuss the documentation and support arrangements needed to keep those tasks manageable after installation.
Our installation process ›Your questions
Yes, the operating approach can be designed around a small set of routine tasks. We agree who may alter system settings and what other staff need to operate.
Not necessarily. It relies on compatible telecoil-equipped hearing devices and appropriate settings. User needs and other assistive-listening approaches should be considered.
We can discuss a phased programme, with access, disruption and any temporary arrangements agreed before work begins.
Let’s plan your installation
Tell us about your space, your priorities and what needs to work better.