Public areas with appropriate sound
Reception, lounge and restaurant spaces may share sources while needing separate levels. Decide which areas need announcements and which should remain independent.
Industry solutions · Edinburgh & Scotland
Public-area sound, guest information and meeting-space AV, with clear responsibilities for the teams who use and support it.
Discuss your venue ›Start with the working day
Hotel AV crosses several departments. Reception needs reliable information screens; food and beverage teams need manageable music; events staff need rooms that can turn around between bookings. We define the needs and controls for each area before joining the systems together.
Reception, lounge and restaurant spaces may share sources while needing separate levels. Decide which areas need announcements and which should remain independent.
Establish the guest laptop connections, conferencing arrangement and presentation format for each room. A known setup and a practical reset process help staff prepare the next booking.
Event schedules, welcome messages and promotional screens need a publishing workflow. Agree content approval, update responsibility and software access as part of the brief.
An illustrative room & zone plan
Use this as a starting point for a site discussion. It is an example planning schedule, not a completed project or a prescribed equipment package.
| Area | System requirement | How it is operated |
|---|---|---|
| Reception and lounge | Background music and guest information screens. | Reception-friendly controls and content access. |
| Restaurant and bar | Separate music levels and source requirements. | Food-and-beverage staff controls. |
| Meeting rooms | Presentation, remote meetings and guest connectivity. | A defined guest setup with staff reset. |
| Function spaces | Speech, event content and flexible inputs. | Events-team controls and agreed operating modes. |
Equipment in context

Public-area zoning
Cloud DCM1e can be discussed for a multi-zone audio design where controlled network access and staff permissions are useful.
Explore this system ›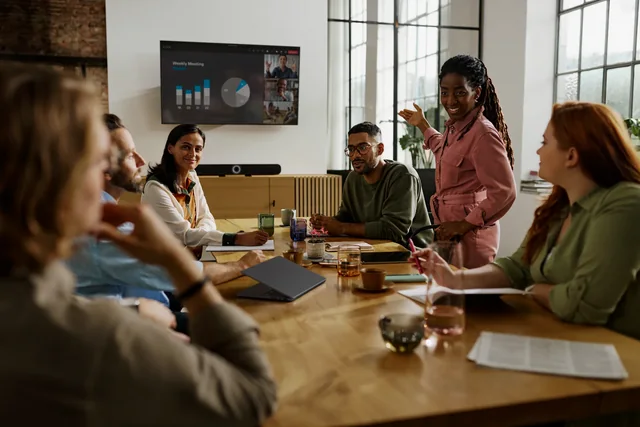
Small and mid-sized meetings
Sennheiser TeamConnect Bar options can simplify an appropriate meeting-room layout, subject to seating and platform requirements.
Explore this system ›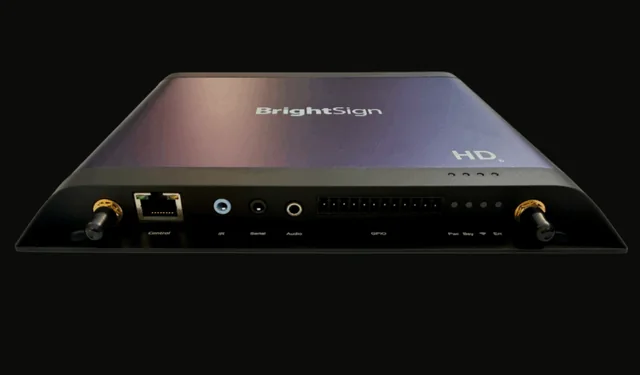
Guest and event information
BrightSign HD6 can provide a dedicated signage playback platform, with the publishing service and content workflow specified separately.
Explore this system ›Examples from our service ranges, not a fixed package. Final products, quantities and any software or accessories are specified after the site requirements are established.
Survey, installation & handover
Installation planning needs to account for occupied bedrooms, guest routes and booked events. We agree working areas and disruption constraints with hotel operations, coordinate networking with IT and consider access for future servicing. Guest-room television systems, if required, are scoped separately from public-area and meeting-space AV.
At handover, the agreed operating tasks are demonstrated with the venue’s actual sources and controls. We discuss the documentation and support arrangements needed to keep those tasks manageable after installation.
Our installation process ›Your questions
We can discuss a consistent connection and control approach across suitable rooms. Differences in room size, seating and use still need to be reflected in the specification.
Yes, with the chosen content-management system and appropriate access. We establish templates, approvals and account ownership rather than assuming everyone should have full administrator access.
We agree the normal checks, reset procedure and escalation route. Training and documentation should match the tasks the hotel expects its team to handle.
Let’s plan your installation
Tell us about your space, your priorities and what needs to work better.